
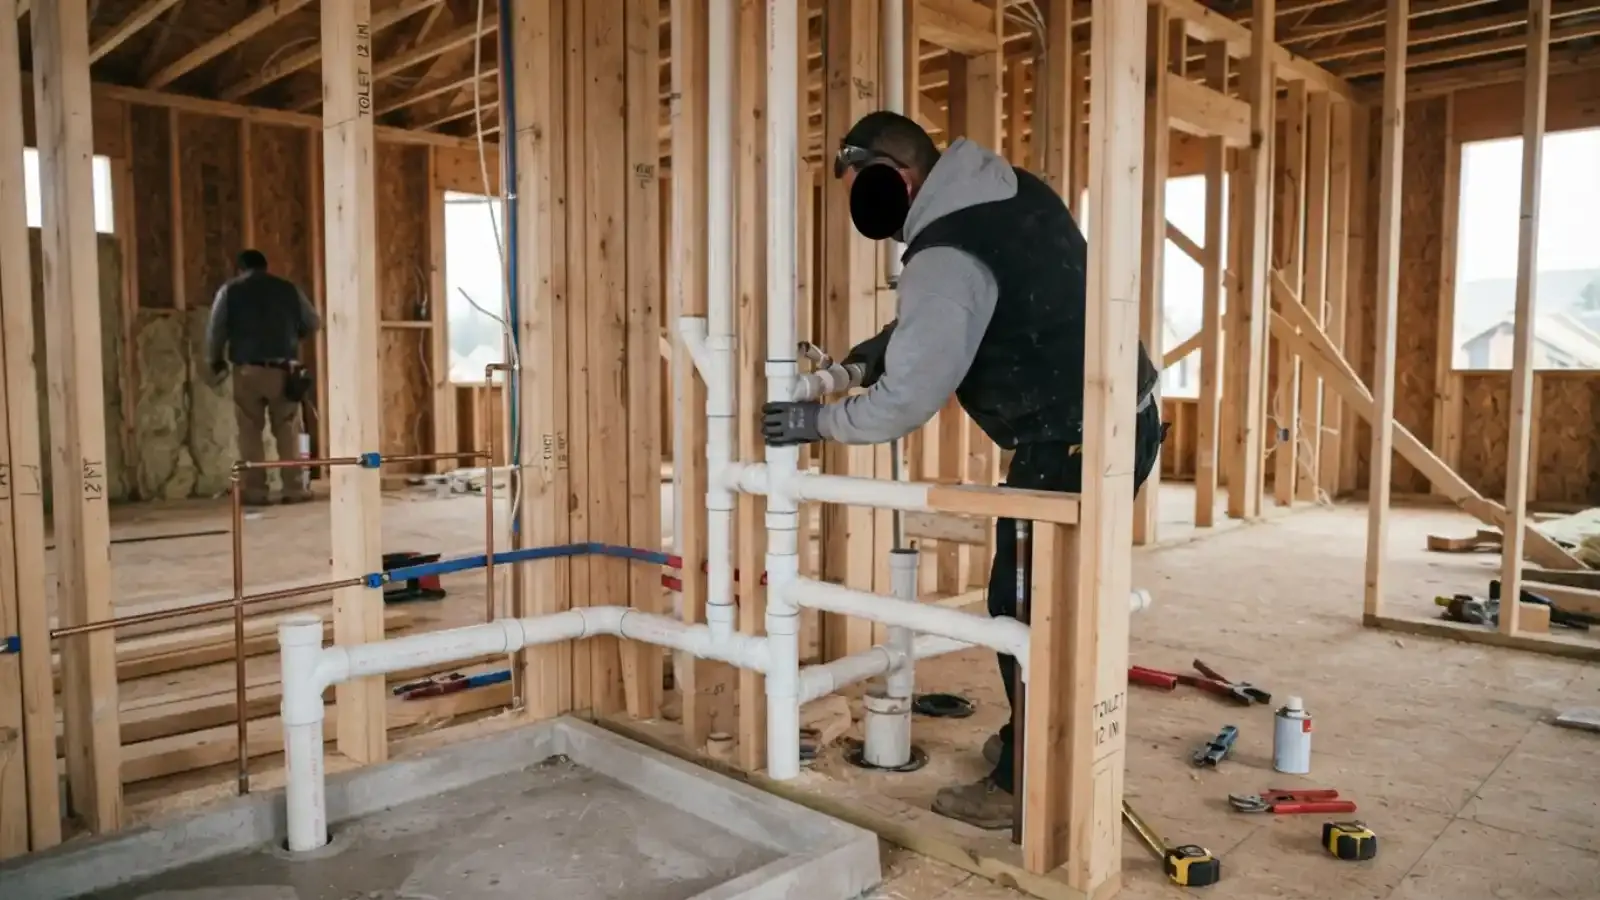
What counts as a plumbing installation
Installation means new work, not repair. Common jobs include a new bathroom or half bath, a basement or attic bath, a kitchen sink or dishwasher hookup, a laundry room box, a utility sink, an outdoor spigot or a gas-fired appliance connection that a licensed plumber handles.
It also covers moving existing fixtures, such as shifting a toilet during a remodel. Each fixture needs three things: a supply, a drain and a vent. The vent is the one people forget.
Rough-in first, fixtures last
Plumbing happens in two stages. Rough-in is the piping inside walls and floors, done before drywall and tile. Finish, or trim, is setting the fixtures and connecting the faucets once the room is built.
Between them, the pipes are tested. Water supply lines are pressurized and drain lines are filled or air tested. The inspector sees the rough-in before it is covered. That order is why plumbing is scheduled early in a remodel, and why delays at the rough-in stage hold up every other trade.
Typical drain sizes by fixture
Pipe size follows the fixture, and the code sets the minimums. These are commonly used sizes, so treat them as a planning guide and not a substitute for the plan.
| Fixture | Common drain size | Planning note |
|---|---|---|
| Toilet | 3 inch | Needs a flange, a clear floor route and its own vent connection |
| Bathroom sink | 1.25 to 1.5 inch | Trap, arm and vent are close to the fixture |
| Shower | 2 inch | Pan or base setup and valve location are decided at rough-in |
| Bathtub | 1.5 inch | Access panel for the trap is smart if the tub is on a slab |
| Kitchen sink | 1.5 inch | A disposal and dishwasher connect in the same area |
| Washing machine | 2 inch standpipe | Box recessed in the wall with hot and cold shutoffs |
Supply lines to most fixtures are commonly a half inch. A main trunk is larger. The final sizes follow the approved plan.
Choosing a toilet is covered on our toilet repair and installation page, including flange problems.
Venting: the part nobody sees
Every drain needs air behind the water. Without a vent, draining water pulls a vacuum, siphons the trap dry and lets sewer gas into the room. You hear it as gurgling and smell it as rotten eggs.
Vents tie into a stack that exits through the roof or connect through approved air admittance valves where the code permits. A new bathroom in a finished house often becomes a puzzle of finding a path for the vent. That is a planning problem, not a reason to skip it, and it is why we look at the walls before quoting.
Planning a bathroom, kitchen or laundry project?
Call the line to schedule a walk-through. We will check access, explain the code and give a clear price before work starts.
Call (973) 488-5410Basement baths and sewage ejector pumps
A basement bathroom sits below the sewer line in many houses, so waste cannot always flow out by gravity. The usual answer is a sewage ejector, a sealed basin with a pump that lifts waste up to the house drain. It needs its own vent, a check valve and a power supply on its own circuit.
If a floor drain or sump already exists, you still keep clean groundwater separate from waste. Our page on sump pump installation and repair explains that difference. Some basements can drain by gravity, and we can check with a level and the lateral's depth before suggesting a pump.
Kitchen and laundry hookups
A kitchen sink needs a trap, shutoff valves with braided supplies and a vent. A dishwasher drains through an air gap or a high loop to prevent backflow, and a disposal adds its own outlet. If you want one, our garbage disposal page has details.
A laundry box needs a 2 inch standpipe with a trap, a vent and valves that are easy to reach. Floor drains in laundry rooms need trap primers or occasional water so the seal does not dry. We also recommend a drain pan and a leak sensor for machines above finished space.
What to decide before we start
Most surprises on an installation come from late changes. Settling these early keeps the price steady.
- Where each fixture goes, with brand and model if you have chosen them, since rough-in dimensions vary.
- Whether the existing drain and vent can take the added load or need to be extended.
- Who supplies fixtures, and whether they are on hand when finish work begins.
- Access to the shutoff and meter, and whether the main valve works.
- Whether a water heater upgrade should happen at the same time.
If extra fixtures strain a small heater, ask about water heater installation while walls are open.
Permits and inspections for new plumbing
In New Jersey, a construction permit is required for plumbing work on existing buildings. The only listed exemption is ordinary maintenance, which includes routine repair. Adding a bathroom is not maintenance, so it needs a permit.
Plumbing rough piping and final fixture inspections apply on one and two family dwellings. Kearny's Construction Code Enforcement office, at (201) 955-7880 on weekdays, handles applications, and all permits require an inspection. Plans must follow the National Standard Plumbing Code, 2024 edition. Ask the Kearny construction code office about fees and timing, because processing typically runs about 7 business days for small jobs.
Kearny's construction code office says plumbing plans must follow the National Standard Plumbing Code, 2024 edition, and all permits require an inspection. According to the state code, rough piping and final fixture inspections apply on one- and two-family dwellings.
Tying new fixtures into the Kearny system
New fixtures eventually drain through your lateral to the town's main, and Kearny's DPW says the property owner is responsible for maintaining that lateral. If the line is old or root-prone, adding a bathroom is a good time to look at it. A sewer camera inspection can confirm it can carry the extra load.
In tight blocks with shared walls, like the ones in Harrison, routing a vent or a drain across a party wall or through a narrow chase takes careful planning. Ask your water utility whether a larger meter or service line is needed only if you are adding substantial capacity.
What affects the price of a plumbing installation
We give a clear price before work starts. These are the conditions that move it most.
Rough-in done wrong is expensive to fix once walls are closed, so it pays to plan it carefully. Want a plan for your project? Call (973) 488-5410 and tell us what you want to build.
What we do not recommend
We do not recommend burying a fixture in a spot with no practical route for a vent and drain, even if a pump could force it. We also do not suggest hiding access to a trap or a valve behind permanent tile.
A good installation keeps shutoffs reachable and leaves room for future repairs. If a plan only works by skipping inspection, we say no and explain how to do it correctly.
Frequently asked questions
It depends on how far the new fixture is from existing supply, drain and vent lines, the floor and wall types and how many fixtures are involved. We give a clear price before work starts. Call (973) 488-5410 with your project details for a real number.
Yes. New Jersey requires a construction permit for plumbing work on existing buildings, and ordinary maintenance is the only listed exemption. Adding a bathroom is new work. Ask the Kearny construction code office about the application and inspections.
Often yes. The limits are the slope of the drain, the vent path and the floor structure. A short move is simple. A move across joists or a long run may need a different approach, and we explain the options before quoting.
Not always. If the house drain is below the basement floor, waste can flow by gravity. If not, a sewage ejector pump lifts it. We check the depth of the lateral and the slope available before recommending either.
It helps. Rough-in dimensions depend on the model, especially for showers, tubs and wall-hung toilets. If you have not picked, tell us and we will work from standard dimensions, then confirm before the walls close.
Rough-in for a single bathroom is commonly a day or two once the framing is ready, and finish work is another visit after tile and painting. Inspections add scheduling time, so we plan around the code office.
Not sure what your project will need? Call the line and we will help you plan the first step.
Call (973) 488-5410